

Listing Courtesy of:  Hive MLS / Listed By: Quanda Hudson Purnsley, Coldwell Banker Sea Coast Advantage
 Hive MLS / Listed By: Quanda Hudson Purnsley, Coldwell Banker Sea Coast Advantage
 4202 Dewitt Road Wilmington, NC 28405
Active (17 Days)
$456,000 (USD)
Description
MLS #:
100595387
100595387
Lot Size
0.58 acres
0.58 acres
Type
Single-Family Home
Single-Family Home
Year Built
1954
1954
Views
None
None
County
New Hanover County
New Hanover County
Listed By
Quanda Hudson Purnsley, Coldwell Banker Sea Coast Advantage
Source
Hive MLS
Last checked Aug 27 2026 at 1:17 PM GMT+0000
Hive MLS
Last checked Aug 27 2026 at 1:17 PM GMT+0000
Bathroom Details
- Full Bathrooms: 2
Interior Features
- Ceiling Fan(s)
- Bookcases
Kitchen
- Dishwasher
- Refrigerator
- Electric Range
Subdivision
- Fairlawn
Lot Information
- Corner Lot
- Front Yard
Property Features
- Foundation: Slab
- Foundation: Crawl Space
Heating and Cooling
- Heat Pump
- Electric
- Fireplace(s)
- Central Air
Basement Information
- Crawl Space
Pool Information
- None
Flooring
- Laminate
- Lvt/Lvp
- Hardwood
Exterior Features
- Brick Veneer
- Roof: Shingle
- Roof: Composition
Utility Information
- Utilities: Cable Available, Sewer Available, Water Available
- Sewer: Municipal Sewer
School Information
- Elementary School: College Park
- Middle School: Noble
- High School: Laney
Parking
- Circular Driveway
- Detached
- Garage
- Attached Carport
Living Area
- 1,844 sqft
Location
Disclaimer: © 2026 NCRMLS. All rights reserved. HIVE MLS, (NCRMLS), provides content displayed here (“provided content”) on an “as is” basis and makes no representations or warranties regarding the provided content, including, but not limited to those of non-infringement, timeliness, accuracy, or completeness. Individuals and companies using information presented are responsible for verification and validation of information they utilize and present to their customers and clients. Hive MLS will not be liable for any damage or loss resulting from use of the provided content or the products available through Portals, IDX, VOW, and/or Syndication. Recipients of this information shall not resell, redistribute, reproduce, modify, or otherwise copy any portion thereof without the expressed written consent of Hive MLS. Data last updated 8/27/26 06:17

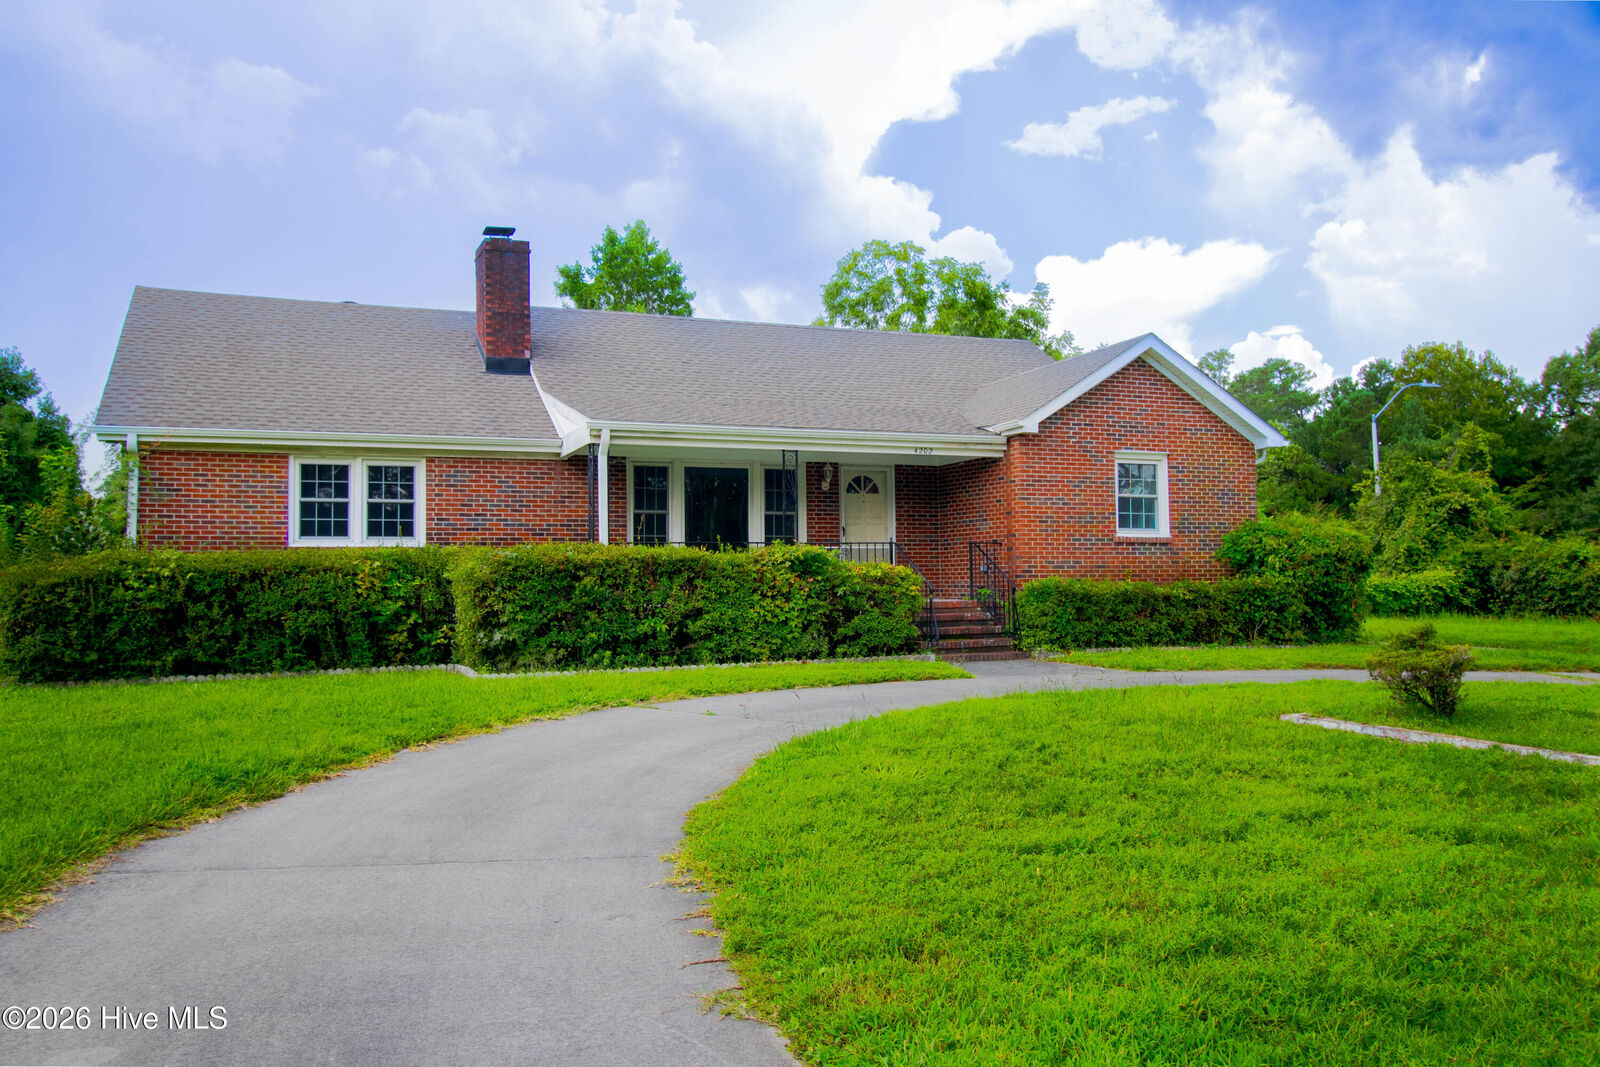
Step inside to find a freshly painted interior filled with natural light and highlighted by expertly refinished flooring throughout. The heart of the home is the newly remodeled kitchen, thoughtfully designed with updated cabinetry, modern counter space, and clean finishes suited for both everyday meals and weekend entertaining. The functional 1,844 sq. ft. floor plan offers 3 comfortable bedrooms and 2 full bathrooms, with a formal living room, dining room, great room and bonus room, blending solid craftsmanship with sleek, contemporary upgrades.
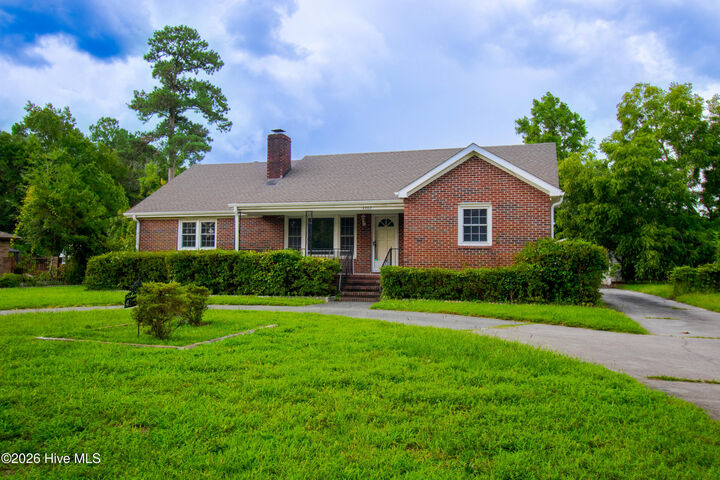
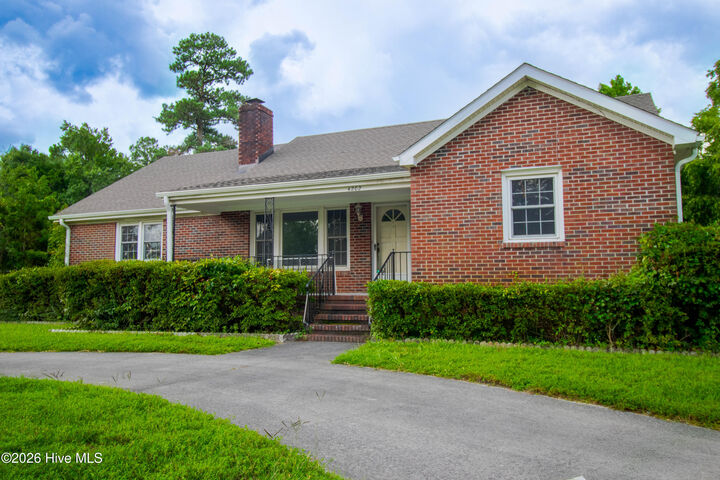
Outside, the oversized corner lot provides privacy and abundant carport space ideal for outdoor living, recreation, or gardening under the canopy of established trees. Detached Garage. Ideal location with quick access to local shopping, dining, and coastal beaches, this turn-key property is completely move-in ready. Schedule your private tour today!