

Listing Courtesy of:  Hive MLS / Listed By: Logan Sullivan, Coldwell Banker Sea Coast Advantage
 Hive MLS / Listed By: Logan Sullivan, Coldwell Banker Sea Coast Advantage
 4325 Bythal Hill Circle Wilmington, NC 28409
Active (40 Days)
$910,000 (USD)
Description
MLS #:
100582905
100582905
Lot Size
0.25 acres
0.25 acres
Type
Single-Family Home
Single-Family Home
Year Built
2020
2020
Views
See Remarks
See Remarks
County
New Hanover County
New Hanover County
Listed By
Logan Sullivan, Coldwell Banker Sea Coast Advantage
Source
Hive MLS
Last checked Jul 28 2026 at 7:05 AM GMT+0000
Hive MLS
Last checked Jul 28 2026 at 7:05 AM GMT+0000
Bathroom Details
- Full Bathrooms: 3
Interior Features
- Blinds/Shades
- Ceiling Fan(s)
- Walk-In Shower
- Mud Room
- Whole-Home Generator
- Gas Log
Kitchen
- Dishwasher
- Refrigerator
- Built-In Microwave
- Gas Cooktop
Subdivision
- Whiskey Branch
Property Features
- Fireplace: Gas Log
- Foundation: Slab
Heating and Cooling
- Heat Pump
- Electric
Pool Information
- In Ground
Homeowners Association Information
- Dues: $3092/Annually
Flooring
- Tile
- Wood
Exterior Features
- Brick
- Wood Siding
- Roof: Architectural Shingle
Utility Information
- Utilities: Sewer Available
- Sewer: Community Sewer
School Information
- Elementary School: Pine Valley
- Middle School: Myrtle Grove
- High School: Hoggard
Parking
- Off Street
- Paved
Living Area
- 3,114 sqft
Listing Price History
Date
Event
Price
% Change
$ (+/-)
Jul 20, 2026
Price Changed
$910,000
-3%
-$25,000
Jun 19, 2026
Listed
$935,000
-
-
Location
Disclaimer: © 2026 NCRMLS. All rights reserved. HIVE MLS, (NCRMLS), provides content displayed here (“provided content”) on an “as is” basis and makes no representations or warranties regarding the provided content, including, but not limited to those of non-infringement, timeliness, accuracy, or completeness. Individuals and companies using information presented are responsible for verification and validation of information they utilize and present to their customers and clients. Hive MLS will not be liable for any damage or loss resulting from use of the provided content or the products available through Portals, IDX, VOW, and/or Syndication. Recipients of this information shall not resell, redistribute, reproduce, modify, or otherwise copy any portion thereof without the expressed written consent of Hive MLS. Data last updated 7/28/26 00:05

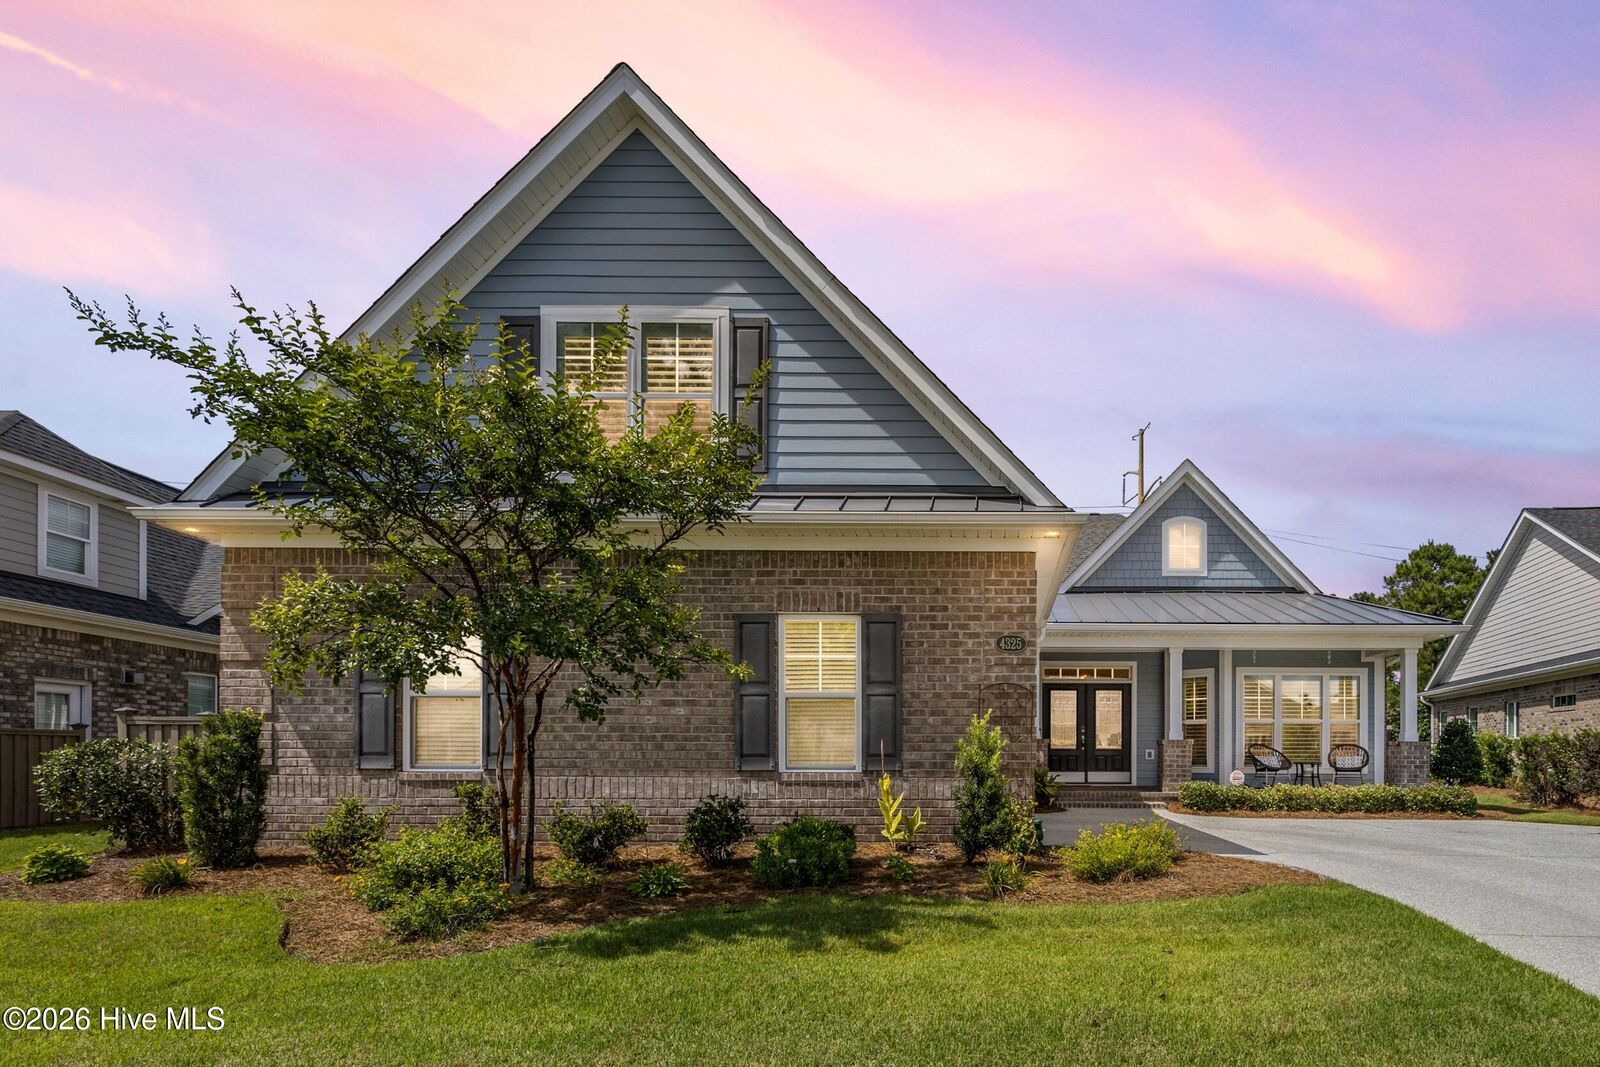
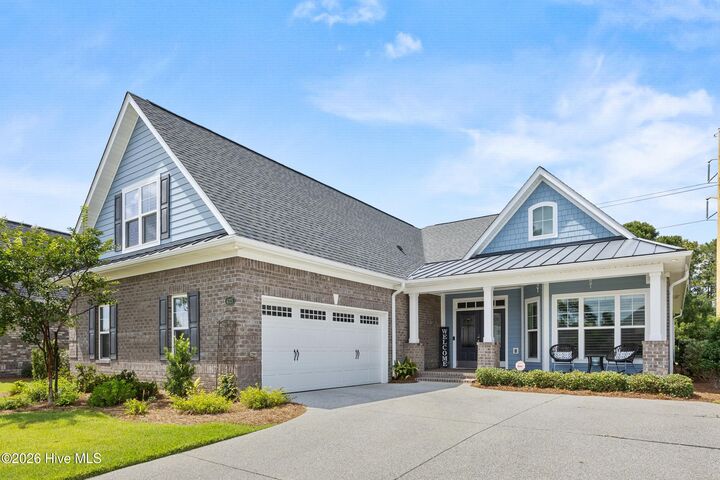
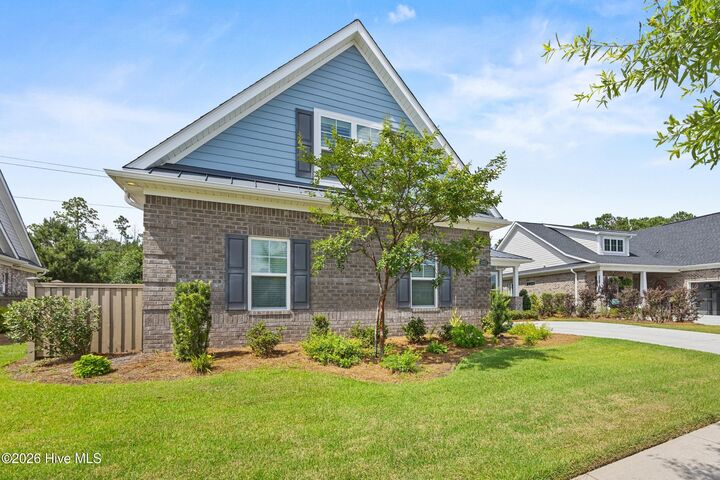
This 4-bedroom, 3-bath home offers a versatile layout with two bedrooms on the main level, including the primary suite, and two additional bedrooms upstairs. A dedicated office, bright sunroom, and beautiful kitchen provide the perfect blend of functionality and comfort.
Step outside to your private backyard retreat featuring a stunning saltwater pool, hot tub, and plenty of space for entertaining or relaxing. Additional highlights include a whole-home generator for added peace of mind.
Residents enjoy outstanding community amenities including a clubhouse, pool, cornhole, and an active neighborhood atmosphere. Combining a popular floor plan, exceptional outdoor living, and a prime location, this home is one you won't want to miss.