

Listing Courtesy of:  Hive MLS / Listed By: Laura Mathis, Coldwell Banker Sea Coast Advantage; Caroline Sexton, Sea Coast Advantage
 Hive MLS / Listed By: Laura Mathis, Coldwell Banker Sea Coast Advantage; Caroline Sexton, Sea Coast Advantage
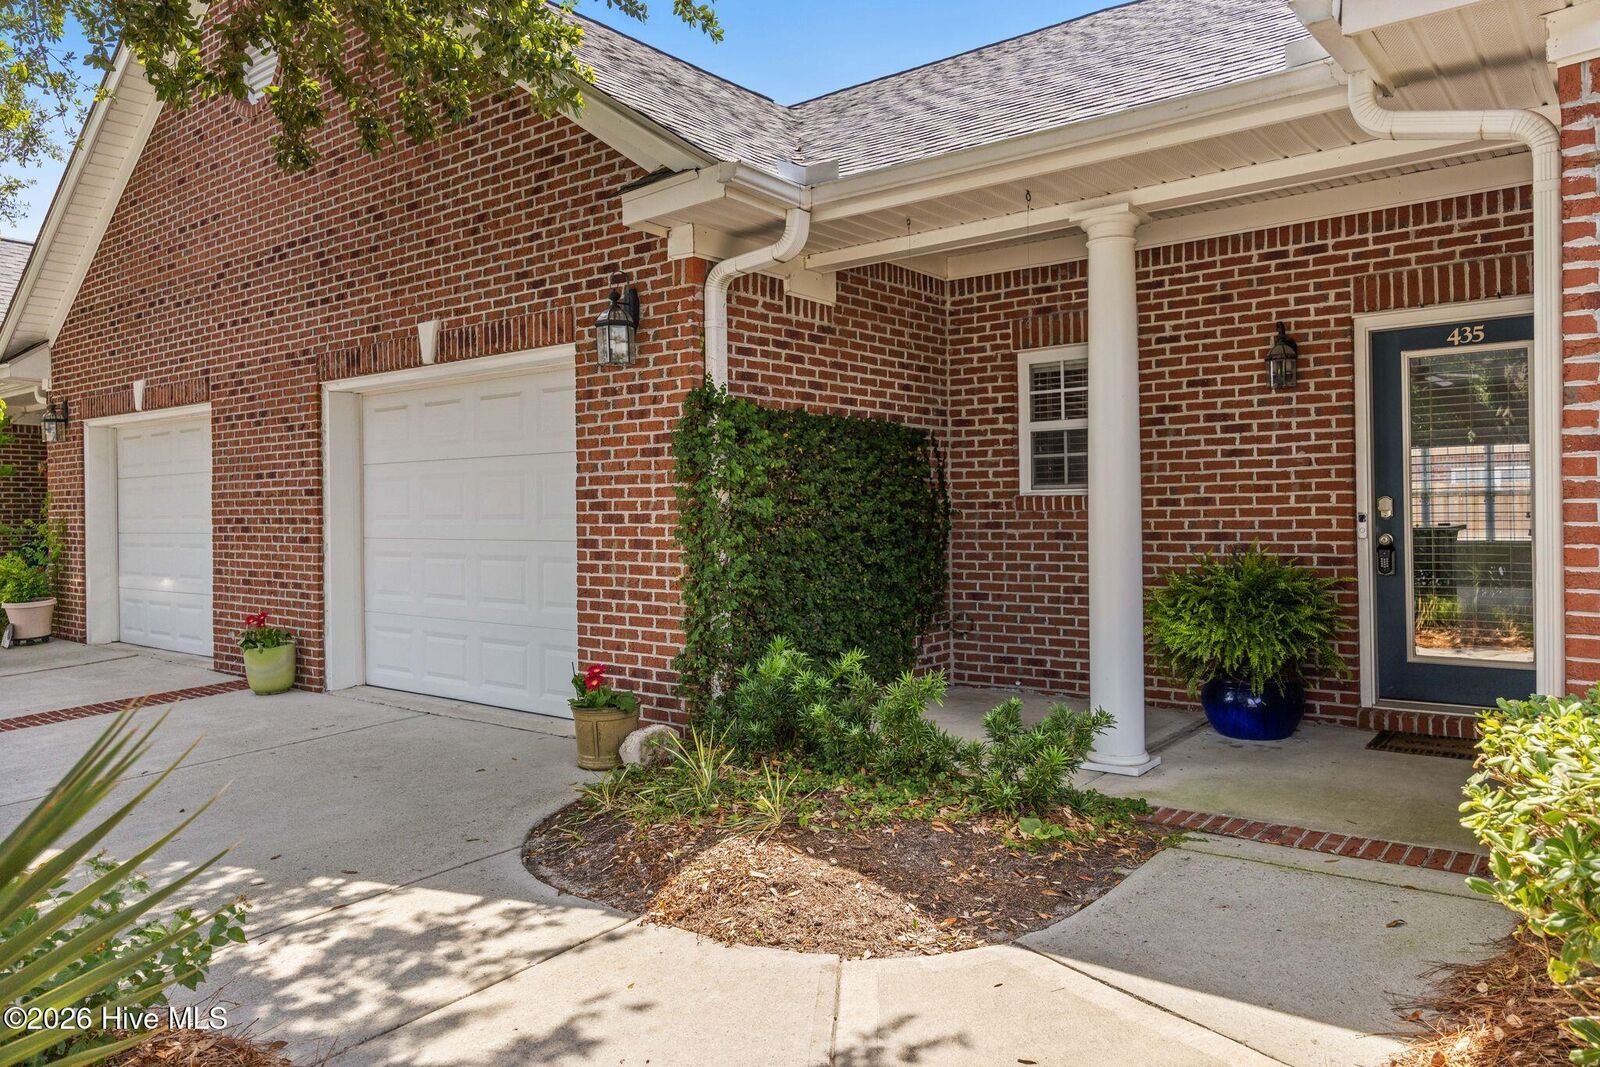
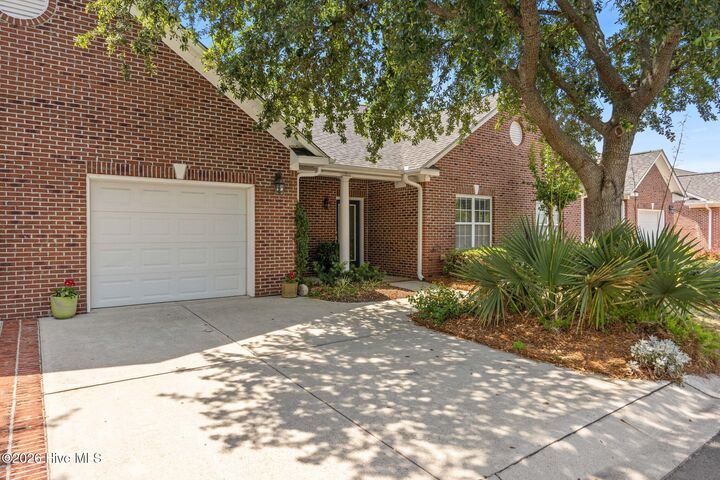
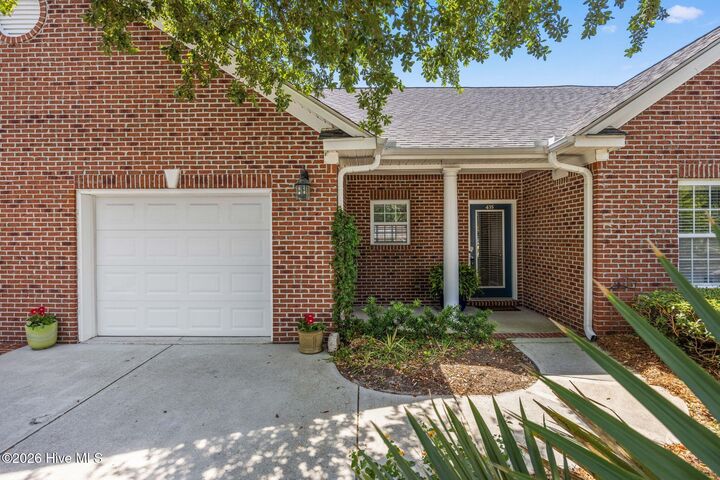
 435 Lightning Whelk Way Wilmington, NC 28412
Pending (83 Days)
$310,000 (USD)
Description
MLS #:
100580971
100580971
Lot Size
1,830 SQFT
1,830 SQFT
Type
Townhouse
Townhouse
Year Built
2006
2006
Views
See Remarks
See Remarks
County
New Hanover County
New Hanover County
Listed By
Laura Mathis, Coldwell Banker Sea Coast Advantage
Caroline Sexton, Coldwell Banker Sea Coast Advantage
Caroline Sexton, Coldwell Banker Sea Coast Advantage
Source
Hive MLS
Last checked Sep 12 2026 at 9:58 PM GMT+0000
Hive MLS
Last checked Sep 12 2026 at 9:58 PM GMT+0000
Bathroom Details
- Full Bathrooms: 2
- Half Bathroom: 1
Interior Features
- Blinds/Shades
- Ceiling Fan(s)
- High Ceilings
- Master Downstairs
- Walk-In Closet(s)
- Vaulted Ceiling(s)
Kitchen
- Dishwasher
- Disposal
- Refrigerator
- Built-In Microwave
- Electric Oven
Subdivision
- Townes At Marketplace
Property Features
- Foundation: Slab
Heating and Cooling
- Heat Pump
- Electric
- Central Air
Homeowners Association Information
- Dues: $3480/Annually
Exterior Features
- Brick Veneer
- Roof: Shingle
Utility Information
- Utilities: Sewer Available, Water Available
- Sewer: Municipal Sewer, Cape Fear Public Utility Authority
School Information
- Elementary School: Bellamy
- Middle School: Murray
- High School: Ashley
Parking
- Garage Door Opener
- Concrete
Living Area
- 1,294 sqft
Listing Price History
Date
Event
Price
% Change
$ (+/-)
Jul 08, 2026
Price Changed
$310,000
-1%
-$3,000
Jun 12, 2026
Listed
$313,000
-
-
Location
Disclaimer: © 2026 NCRMLS. All rights reserved. HIVE MLS, (NCRMLS), provides content displayed here (“provided content”) on an “as is” basis and makes no representations or warranties regarding the provided content, including, but not limited to those of non-infringement, timeliness, accuracy, or completeness. Individuals and companies using information presented are responsible for verification and validation of information they utilize and present to their customers and clients. Hive MLS will not be liable for any damage or loss resulting from use of the provided content or the products available through Portals, IDX, VOW, and/or Syndication. Recipients of this information shall not resell, redistribute, reproduce, modify, or otherwise copy any portion thereof without the expressed written consent of Hive MLS. Data last updated 9/12/26 14:58

The primary suite offers a spacious walk-in closet and a private ensuite bath, while two additional bedrooms share a full bath and are thoughtfully positioned for privacy. Outside, you'll love starting your mornings with coffee on the covered front porch or relaxing in the serene screened-in porch overlooking a fully fenced patio. This low-maintenance gem is perfectly located with quick access to the beach, shopping, dining, and all the best local amenities. Don't miss your chance to call this one home.