

Listing Courtesy of:  Hive MLS / Listed By: Brad Jones, Coldwell Banker Sea Coast Advantage
 Hive MLS / Listed By: Brad Jones, Coldwell Banker Sea Coast Advantage
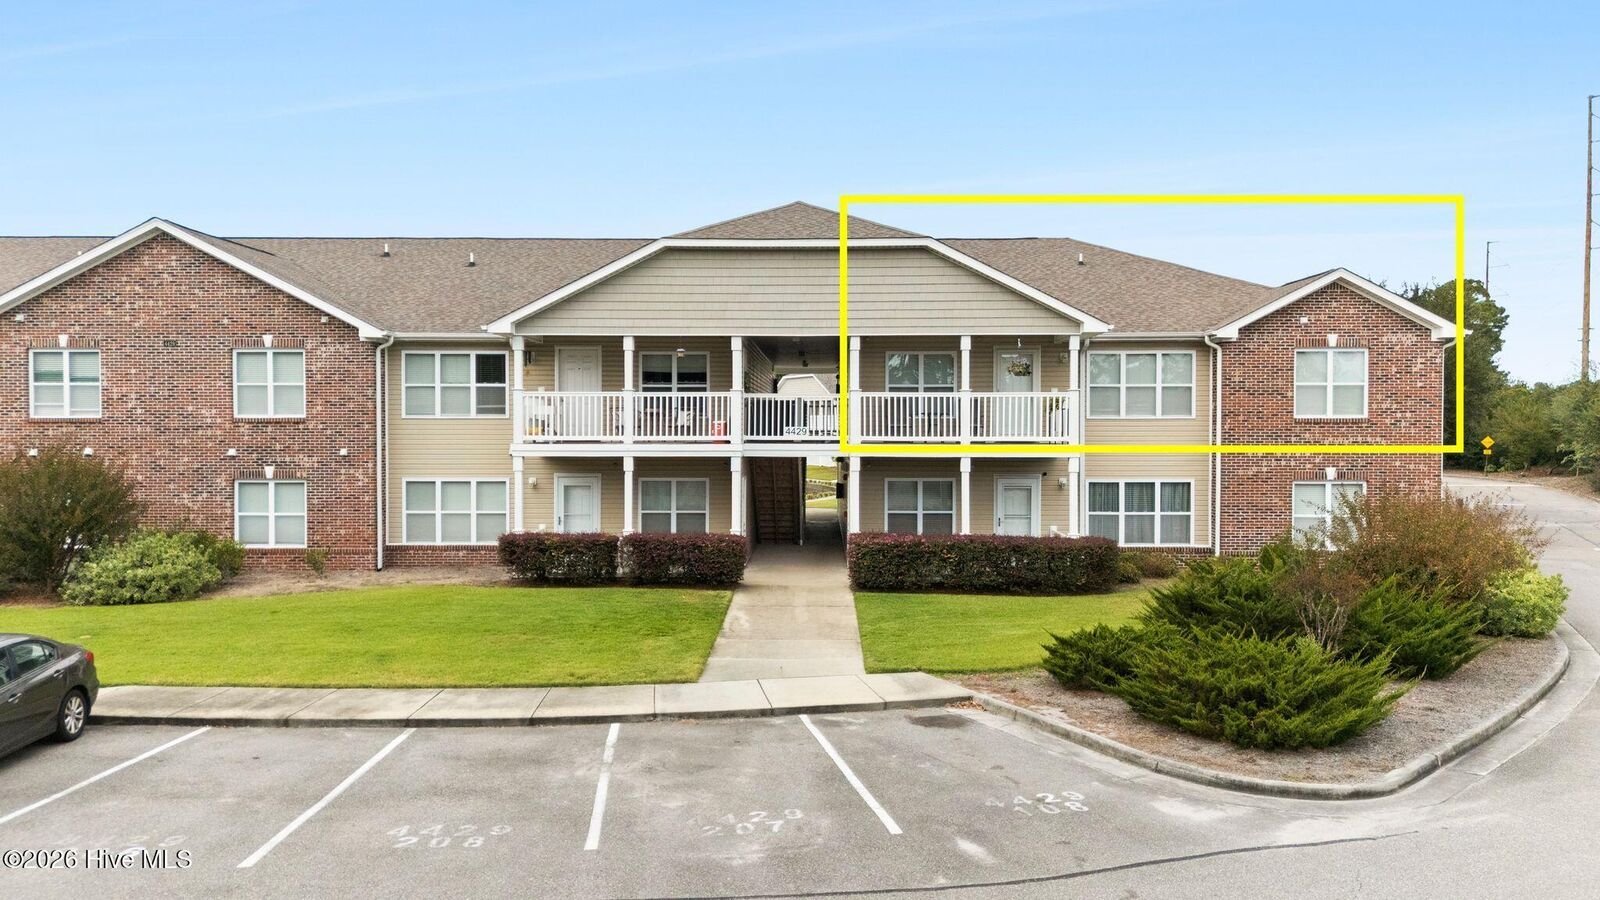
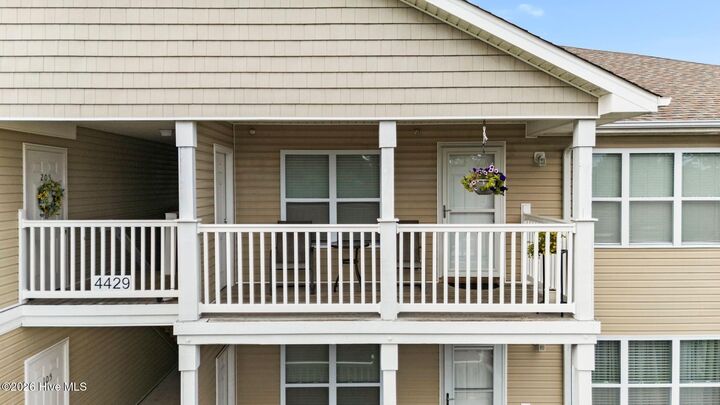
4429 Jay Bird Circle Unit 207 Wilmington, NC 28412
Active (10 Days)
$222,000 (USD)
MLS #:
100614683
100614683
Type
Condo
Condo
Year Built
2016
2016
Views
None
None
County
New Hanover County
New Hanover County
Listed By
Brad Jones, Coldwell Banker Sea Coast Advantage
Source
Hive MLS
Last checked Nov 14 2026 at 9:27 AM GMT+0000
Hive MLS
Last checked Nov 14 2026 at 9:27 AM GMT+0000
Bathroom Details
- Full Bathrooms: 2
Interior Features
- Blinds/Shades
- Ceiling Fan(s)
- Walk-In Shower
- Walk-In Closet(s)
- Vaulted Ceiling(s)
- Eat-In Kitchen
Kitchen
- Dishwasher
- Disposal
- Ice Maker
- Refrigerator
- Electric Cooktop
- Electric Oven
Subdivision
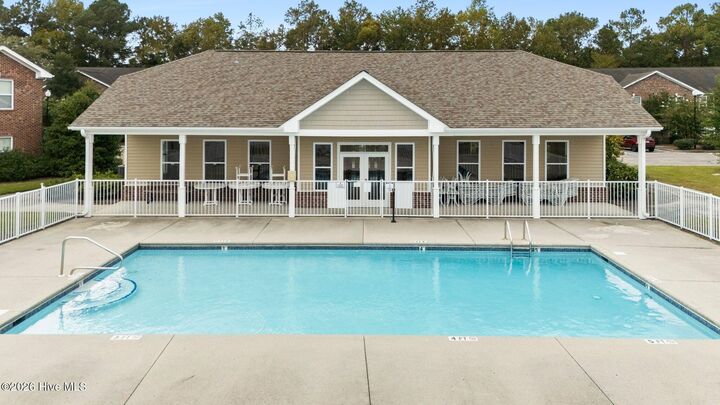
- The Gardens
Property Features
- Foundation: Slab
Heating and Cooling
- Heat Pump
- Electric
- Forced Air
- Central Air
- Ceiling Fan(s)
Homeowners Association Information
- Dues: $3840/Annually
Flooring
- Carpet
- Lvt/Lvp
Exterior Features
- Brick Veneer
- Vinyl Siding
- Roof: Architectural Shingle
Utility Information
- Utilities: Sewer Connected, Water Connected, Cable Available
- Sewer: County Sewer
School Information
- Elementary School: Pine Valley
- Middle School: Myrtle Grove
- High School: Hoggard
Parking
- On Site
- Lighted
- Paved
Living Area
- 1,032 sqft
Location
Disclaimer: © 2026 NCRMLS. All rights reserved. HIVE MLS, (NCRMLS), provides content displayed here (“provided content”) on an “as is” basis and makes no representations or warranties regarding the provided content, including, but not limited to those of non-infringement, timeliness, accuracy, or completeness. Individuals and companies using information presented are responsible for verification and validation of information they utilize and present to their customers and clients. Hive MLS will not be liable for any damage or loss resulting from use of the provided content or the products available through Portals, IDX, VOW, and/or Syndication. Recipients of this information shall not resell, redistribute, reproduce, modify, or otherwise copy any portion thereof without the expressed written consent of Hive MLS. Data last updated 11/14/26 01:27

Description