

Listing Courtesy of:  Hive MLS / Listed By: Jessica Daniel, Coldwell Banker Sea Coast Advantage
 Hive MLS / Listed By: Jessica Daniel, Coldwell Banker Sea Coast Advantage
 5304 Hanahan Drive Wilmington, NC 28403
Coming Soon
$1,895,000 (USD)
OPEN HOUSE TIMES
-
OPENFri, Oct 162:00 pm - 4:00 pm
-
OPENSat, Oct 1712 noon - 2:00 pm

Description
MLS #:
100609967
100609967
Lot Size
6,970 SQFT
6,970 SQFT
Type
Single-Family Home
Single-Family Home
Year Built
2017
2017
Views
None
None
County
New Hanover County
New Hanover County
Listed By
Jessica Daniel, Coldwell Banker Sea Coast Advantage
Source
Hive MLS
Last checked Oct 14 2026 at 10:57 AM GMT+0000
Hive MLS
Last checked Oct 14 2026 at 10:57 AM GMT+0000
Bathroom Details
- Full Bathrooms: 4
- Half Bathroom: 1
Interior Features
- Ceiling Fan(s)
- Pantry
- Wet Bar
- Walk-In Shower
- Mud Room
- Solid Surface
- Generator Plug
- Kitchen Island
- High Ceilings
- Entrance Foyer
- Master Downstairs
- Walk-In Closet(s)
- Gas Log
- Vaulted Ceiling(s)
- Sound System
- Built-In Features
- Surround Sound
Kitchen
- Dishwasher
- Disposal
- Refrigerator
- Self Cleaning Oven
- Built-In Microwave
- Mini Refrigerator
- Gas Oven
- Humidifier
- Built-In Gas Oven
- Gas Range
- Water Purifier
- Tankless Water Heater
- Down Draft
- Energy Star Qualified Appliances
Subdivision
- Autumn Hall
Lot Information
- Corner Lot
- Sprinklers In Front
- Sprinklers In Rear
Property Features
- Fireplace: Gas Log
- Foundation: Crawl Space
Heating and Cooling
- Natural Gas
- Fireplace(s)
- Central Air
- Ceiling Fan(s)
Pool Information
- None
Homeowners Association Information
- Dues: $2580/Annually
Flooring
- Tile
- Hardwood
Exterior Features
- Fiber Cement
- Roof: Metal
- Roof: Aluminum
Utility Information
- Utilities: Natural Gas Connected, Sewer Connected, Water Connected, High Speed Internet, Fiber Optic
- Sewer: Cape Fear Public Utility Authority, County Sewer
- Energy: Thermostat
School Information
- Elementary School: College Park
- Middle School: Noble
- High School: New Hanover
Parking
- Concrete
- Garage Faces Rear
Living Area
- 4,395 sqft
Location
Disclaimer: © 2026 NCRMLS. All rights reserved. HIVE MLS, (NCRMLS), provides content displayed here (“provided content”) on an “as is” basis and makes no representations or warranties regarding the provided content, including, but not limited to those of non-infringement, timeliness, accuracy, or completeness. Individuals and companies using information presented are responsible for verification and validation of information they utilize and present to their customers and clients. Hive MLS will not be liable for any damage or loss resulting from use of the provided content or the products available through Portals, IDX, VOW, and/or Syndication. Recipients of this information shall not resell, redistribute, reproduce, modify, or otherwise copy any portion thereof without the expressed written consent of Hive MLS. Data last updated 10/14/26 03:57

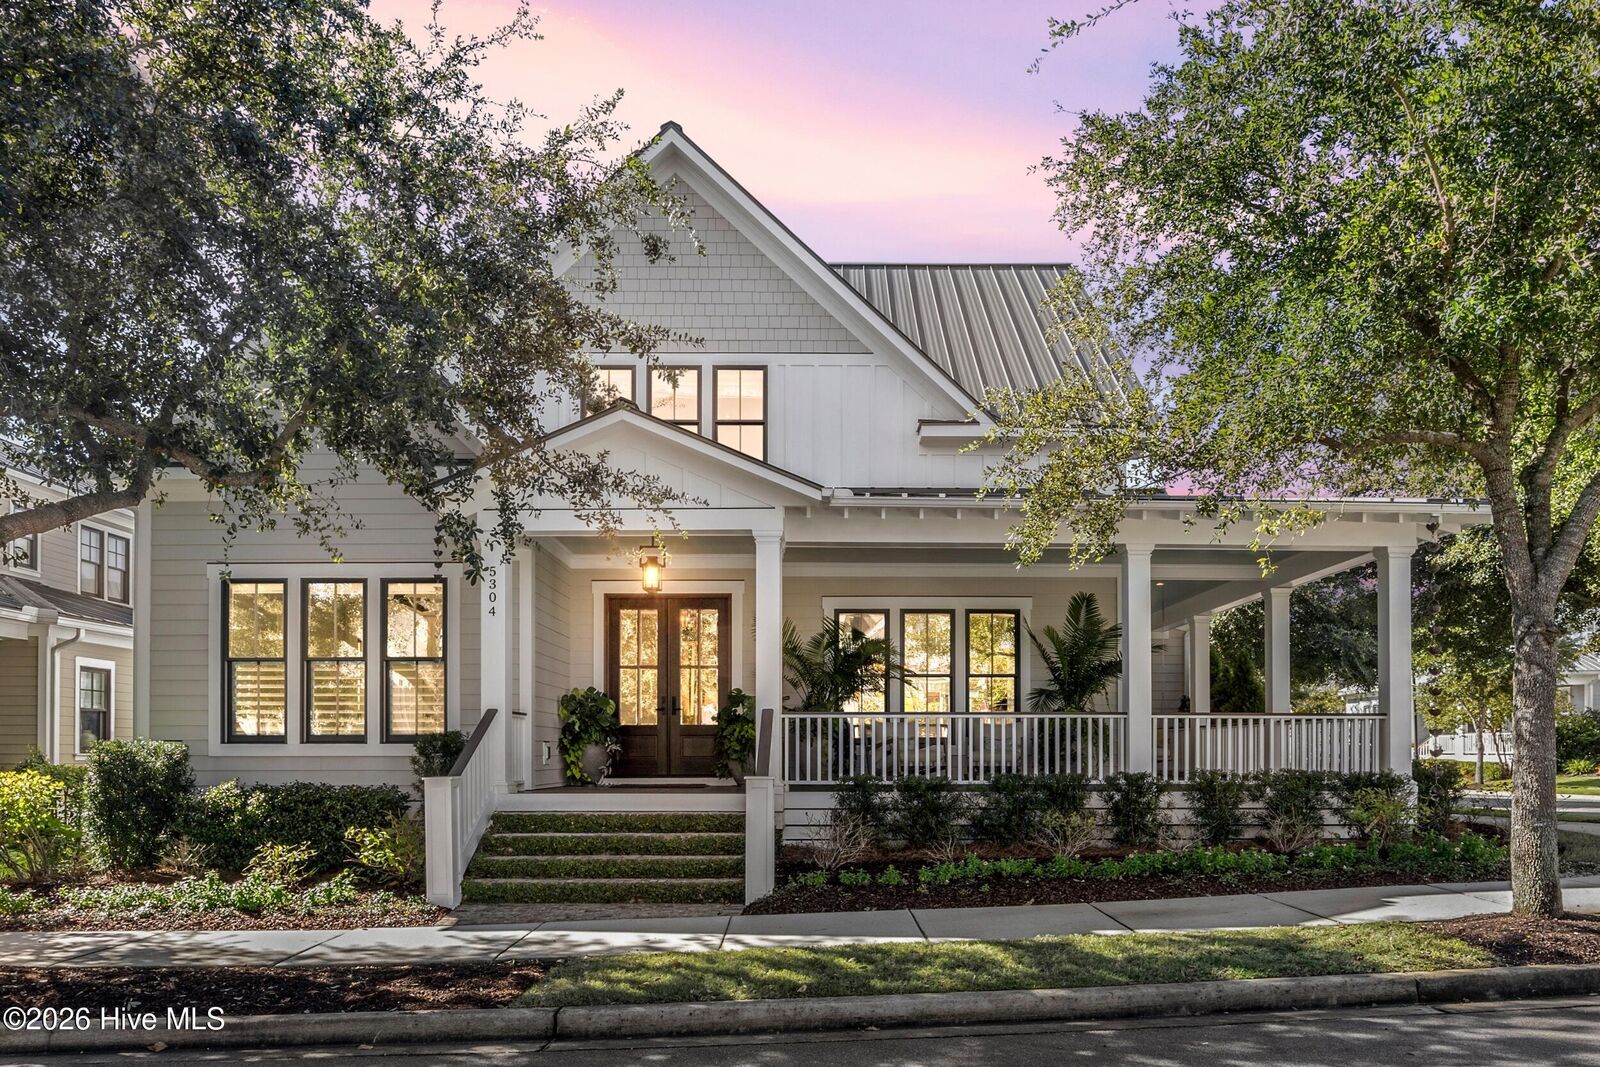
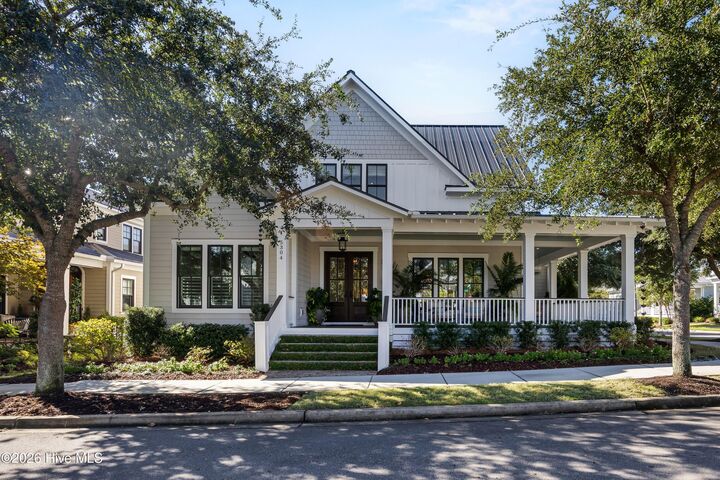
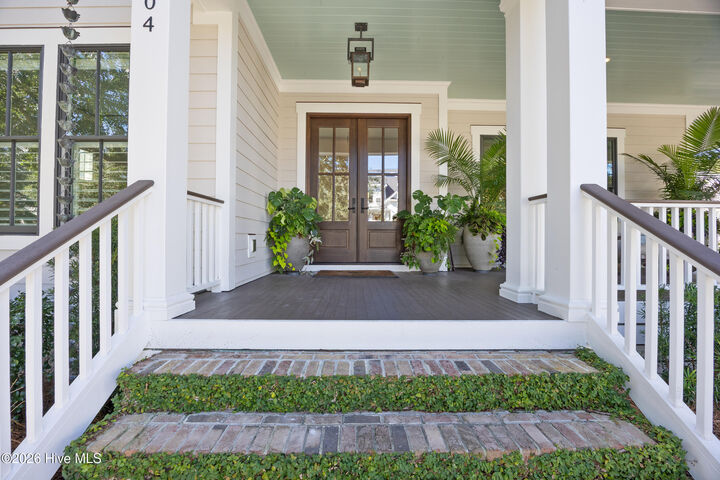
From the moment you arrive, the inviting wraparound style, rocking chair front porch sets the tone for the warmth and elegance found throughout. Inside, rich hardwood floors, extensive custom millwork, beautiful shiplap accents, substantial crown molding, and carefully curated details create a home that feels both luxurious and welcoming.
At the heart of the home, the spectacular kitchen features soaring vaulted ceilings, premium Wolf appliances, beautiful cabinetry, quartz counters and an impressive design that makes cooking and entertaining a pleasure. The adjoining dining room is equally impressive, featuring a custom built-in bar that adds both sophistication and convenience when hosting family and friends.
The main-level primary suite is a true retreat, recently reimagined with luxurious finishes and a beautifully remodeled spa-inspired bathroom. A second main-level bedroom with its own en-suite bath offers the perfect accommodations for guests or a private home office. Every bedroom throughout the home features its own en-suite bathroom, providing exceptional comfort and privacy.
Even the everyday spaces have been elevated. The newly remodeled mudroom and laundry room combine thoughtful functionality with upscale design, making organization effortless without sacrificing style.
Upstairs, the possibilities continue with an expansive loft featuring a wet bar and refrigerator, ideal for a second living room, billiards room, or relaxed entertaining space. An oversized bonus room offers incredible versatility, whether envisioned as a home theater, fitness studio, game room, or additional gathering space.
Enjoy quiet mornings on the spacious screened porch or gather around the gas fireplace on cooler coastal evenings. An outdoor grilling area makes entertaining effortless, while the fully fenced backyard provides privacy and plenty of room to relax and enjoy the beautiful surroundings.
Located in one of Wilmington's most desirable neighborhoods, Autumn Hall is celebrated for its beautiful streetscapes, mature landscaping, walking trails, community amenities, and convenient proximity to Wrightsville Beach, shopping, dining, and everything coastal Wilmington has to offer.
Distinctive architecture. Exceptional craftsmanship. Effortless coastal luxury. This is more than a beautiful home; it's an opportunity to experience the very best of Autumn Hall living.