

Listing Courtesy of:  Hive MLS / Listed By: Shelby Cash, Coldwell Banker Sea Coast Advantage
 Hive MLS / Listed By: Shelby Cash, Coldwell Banker Sea Coast Advantage
 5416 Ibis Court Wilmington, NC 28409
Active (1 Days)
$365,000 (USD)
OPEN HOUSE TIMES
-
OPENSat, Sep 2611:00 am - 2:00 pm
-
OPENSun, Sep 271:00 pm - 3:00 pm

Description
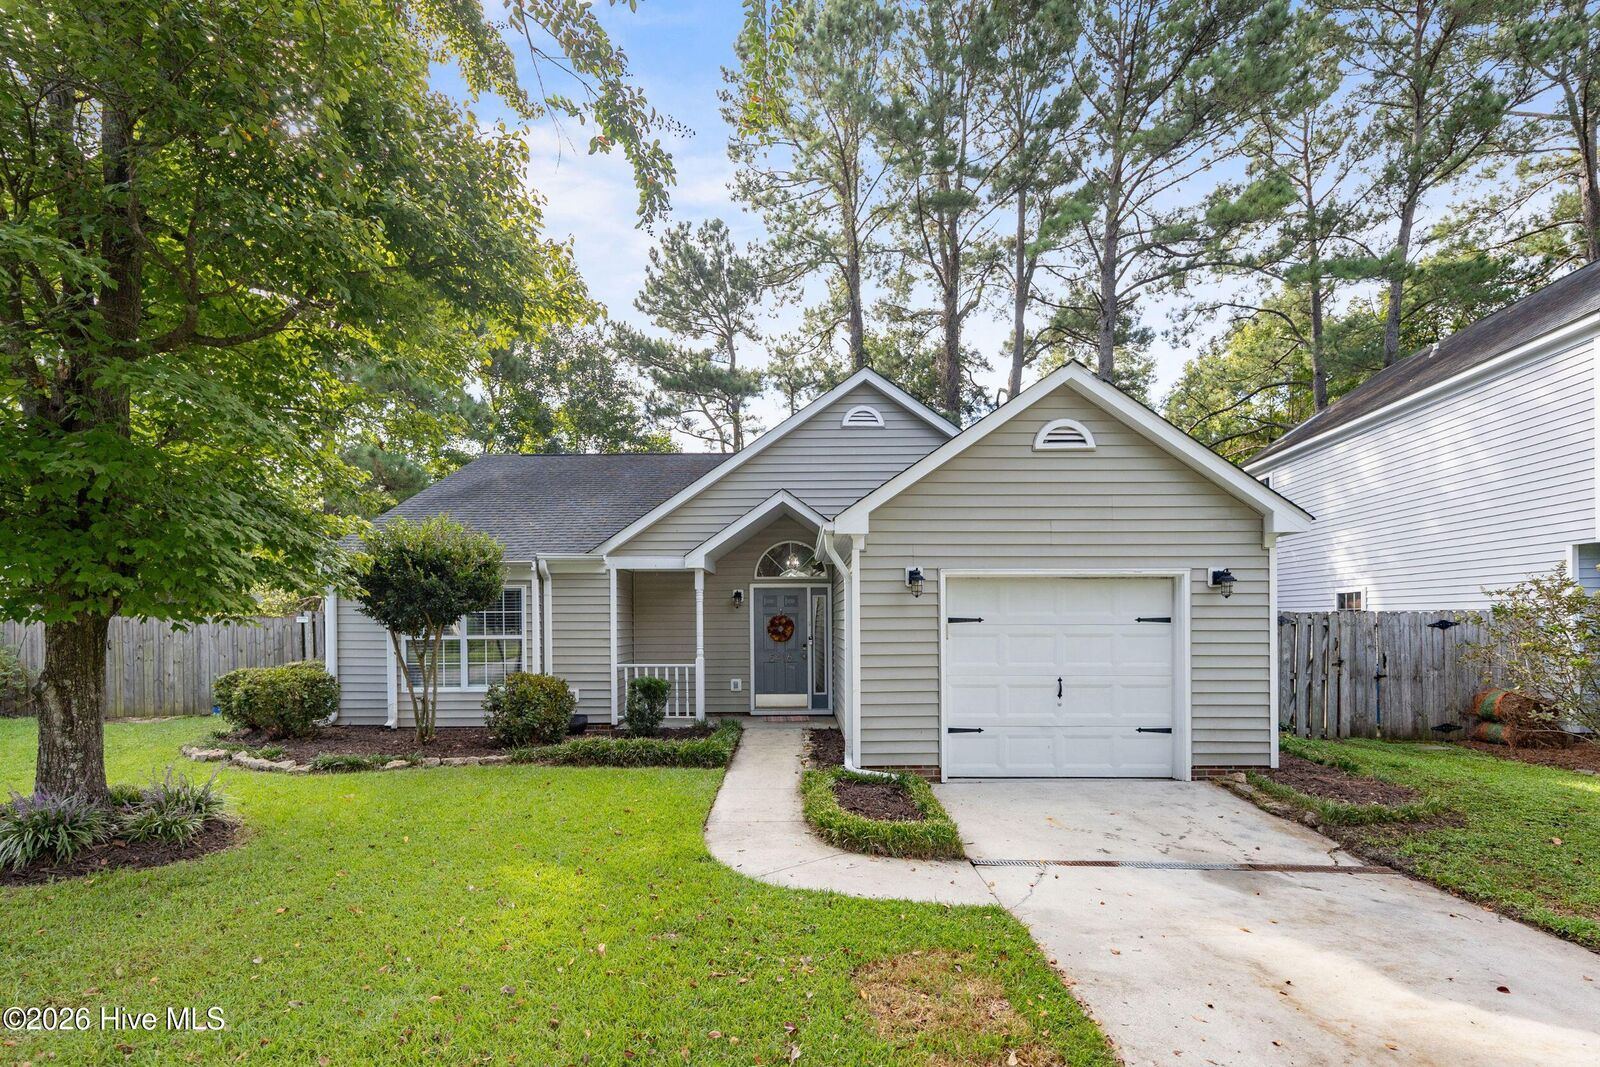
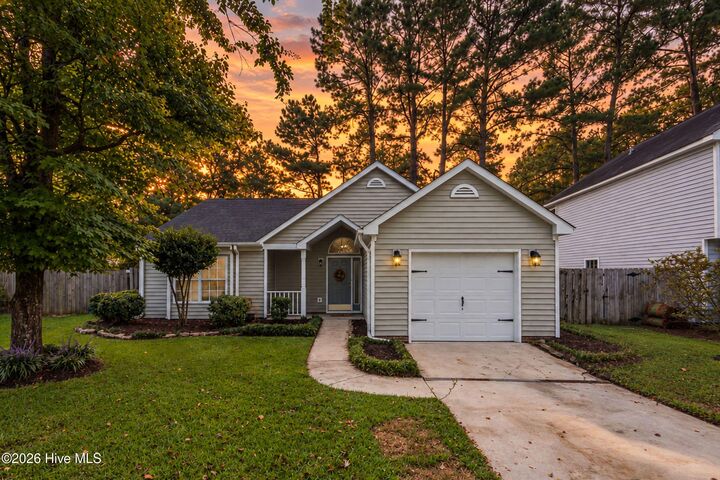
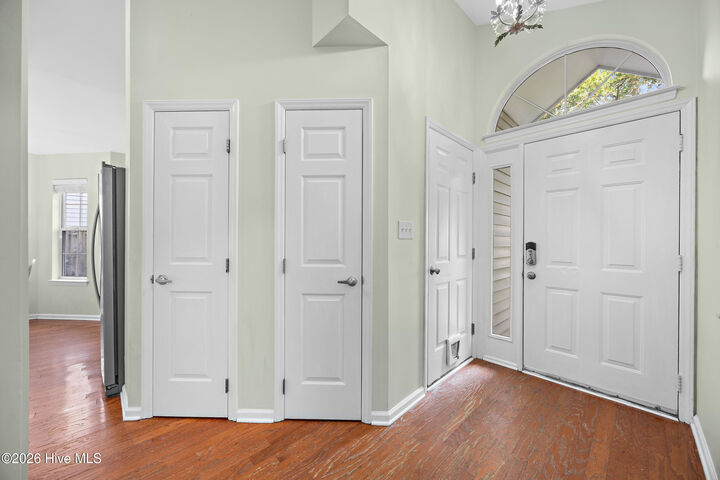
Tucked away on a quiet cul-de-sac in the Sawgrass community, this move-in ready 3-bedroom, 2-bath home has so much to love. Inside, you'll find a bright and open layout with tall ceilings, a skylight, and a fireplace that makes the living space feel warm and inviting. The home has been freshly painted and thoughtfully maintained, with a spacious primary suite featuring a soaking tub and large walk-in closet. Step outside to a fenced backyard with mature landscaping and wooden deck, perfect for relaxing or entertaining. Add in access to Sawgrass amenities including a pool, clubhouse, fitness center, tennis courts, and basketball courts, and this home checks all the boxes!
MLS #:
100605101
100605101
Lot Size
6,229 SQFT
6,229 SQFT
Type
Single-Family Home
Single-Family Home
Year Built
1993
1993
Views
See Remarks
See Remarks
County
New Hanover County
New Hanover County
Listed By
Shelby Cash, Coldwell Banker Sea Coast Advantage
Source
Hive MLS
Last checked Sep 22 2026 at 1:42 PM GMT+0000
Hive MLS
Last checked Sep 22 2026 at 1:42 PM GMT+0000
Bathroom Details
- Full Bathrooms: 2
Interior Features
- Blinds/Shades
- Ceiling Fan(s)
- Pantry
- High Ceilings
Kitchen
- Dishwasher
- Refrigerator
- Electric Oven
Subdivision
- Sawgrass
Lot Information
- Cul-De-Sac
Property Features
- Foundation: Slab
Heating and Cooling
- Electric
- Forced Air
- Central Air
Pool Information
- See Remarks
Homeowners Association Information
- Dues: $1236/Annually
Flooring
- Carpet
- Lvt/Lvp
Exterior Features
- Vinyl Siding
- Roof: Architectural Shingle
Utility Information
- Utilities: Sewer Available, Water Available
- Sewer: Municipal Sewer, City/Town
School Information
- Elementary School: Masonboro Elementary
- Middle School: Roland Grise
- High School: Hoggard
Parking
- Garage Faces Front
- On Site
Living Area
- 1,287 sqft
Location
Disclaimer: © 2026 NCRMLS. All rights reserved. HIVE MLS, (NCRMLS), provides content displayed here (“provided content”) on an “as is” basis and makes no representations or warranties regarding the provided content, including, but not limited to those of non-infringement, timeliness, accuracy, or completeness. Individuals and companies using information presented are responsible for verification and validation of information they utilize and present to their customers and clients. Hive MLS will not be liable for any damage or loss resulting from use of the provided content or the products available through Portals, IDX, VOW, and/or Syndication. Recipients of this information shall not resell, redistribute, reproduce, modify, or otherwise copy any portion thereof without the expressed written consent of Hive MLS. Data last updated 9/22/26 06:42
