

Listing Courtesy of:  Hive MLS / Listed By: Essential Rental Management Company
 Hive MLS / Listed By: Essential Rental Management Company
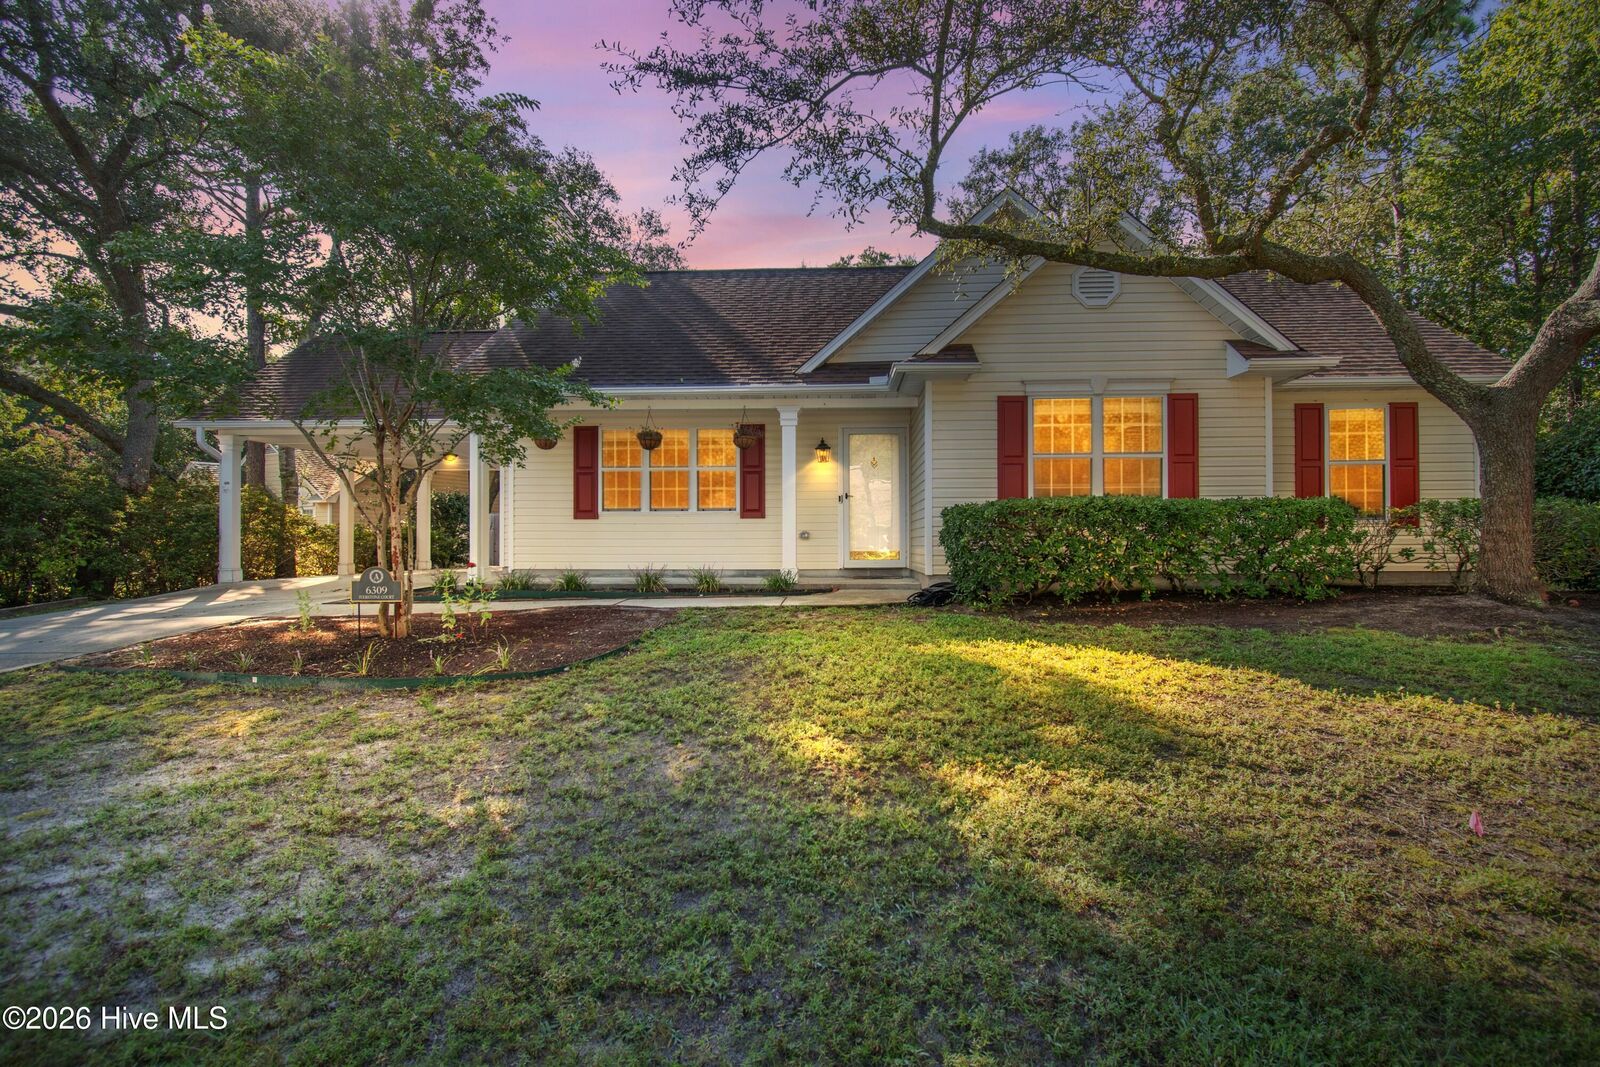
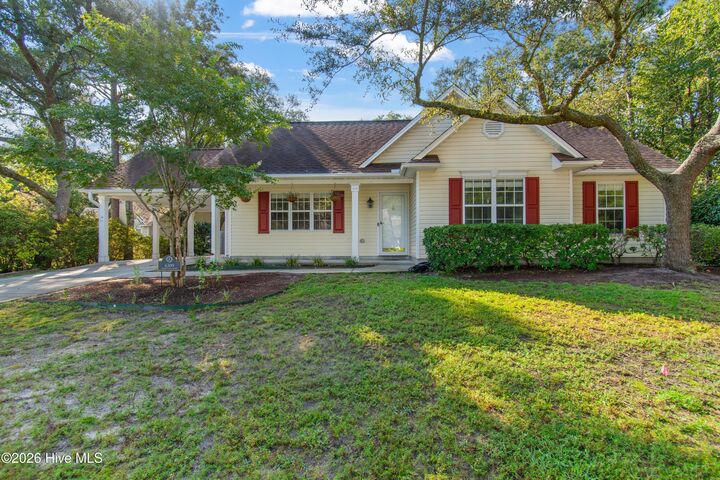
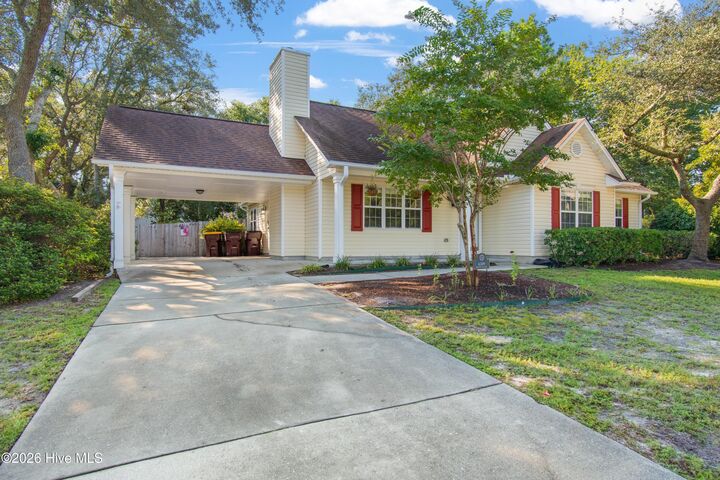
 6309 Iverstone Court Wilmington, NC 28409
Pending (9 Days)
$349,900 (USD)
Description
MLS #:
100601037
100601037
Lot Size
0.25 acres
0.25 acres
Type
Single-Family Home
Single-Family Home
Year Built
1994
1994
Views
See Remarks
See Remarks
County
New Hanover County
New Hanover County
Listed By
Michael Taranto, Essential Rental Management Company
Source
Hive MLS
Last checked Sep 12 2026 at 9:12 PM GMT+0000
Hive MLS
Last checked Sep 12 2026 at 9:12 PM GMT+0000
Bathroom Details
- Full Bathrooms: 2
Interior Features
- Bookcases
- Eat-In Kitchen
Kitchen
- Dishwasher
- Self Cleaning Oven
- Range
Subdivision
- Laurel Ridge
Lot Information
- Cul-De-Sac
Property Features
- Foundation: Slab
Heating and Cooling
- Heat Pump
- Electric
- Central Air
Homeowners Association Information
- Dues: $160/Annually
Flooring
- Tile
- Lvt/Lvp
Exterior Features
- Vinyl Siding
- Roof: Architectural Shingle
Utility Information
- Utilities: Sewer Connected, Water Connected
- Sewer: Municipal Sewer, Cape Fear Public Utility Authority
School Information
- Elementary School: Anderson
- Middle School: Murray
- High School: Ashley
Parking
- Concrete
- Attached Carport
- Covered
Living Area
- 1,278 sqft
Location
Disclaimer: © 2026 NCRMLS. All rights reserved. HIVE MLS, (NCRMLS), provides content displayed here (“provided content”) on an “as is” basis and makes no representations or warranties regarding the provided content, including, but not limited to those of non-infringement, timeliness, accuracy, or completeness. Individuals and companies using information presented are responsible for verification and validation of information they utilize and present to their customers and clients. Hive MLS will not be liable for any damage or loss resulting from use of the provided content or the products available through Portals, IDX, VOW, and/or Syndication. Recipients of this information shall not resell, redistribute, reproduce, modify, or otherwise copy any portion thereof without the expressed written consent of Hive MLS. Data last updated 9/12/26 14:12

Inside, recent improvements include new LVP flooring, new fixtures, updated kitchen countertops, and a reverse osmosis drinking water system at the kitchen sink. Step outside to the huge, fully fenced backyard with plenty of room for entertaining, pets, play, or simply relaxing in your own private retreat. A double gate provides convenient access for a boat, trailer, or other toys.
One of the property's standout features is the detached, climate-controlled office complete with power and A/C, an ideal dedicated workspace away from the main house, or a great option for a studio, hobby room, or private retreat. New gutters round out the recent improvements.
With an oversized lot, mature trees, thoughtful updates, flexible detached space, and Carolina Beach just minutes away, this Laurel Ridge home offers a lifestyle that's tough to beat!