

Listing Courtesy of:  Hive MLS / Listed By: Keller Williams Innovate-Wilmington
 Hive MLS / Listed By: Keller Williams Innovate-Wilmington
 7017 Brittany Lakes Drive Wilmington, NC 28411
Pending (36 Days)
$440,000 (USD)
Description
MLS #:
100594680
100594680
Lot Size
9,583 SQFT
9,583 SQFT
Type
Single-Family Home
Single-Family Home
Year Built
1994
1994
Views
See Remarks
See Remarks
County
New Hanover County
New Hanover County
Listed By
Tiffaney Cook, Keller Williams Innovate-Wilmington
Source
Hive MLS
Last checked Sep 12 2026 at 9:12 PM GMT+0000
Hive MLS
Last checked Sep 12 2026 at 9:12 PM GMT+0000
Bathroom Details
- Full Bathrooms: 2
Interior Features
- Vaulted Ceiling(s)
- Eat-In Kitchen
Subdivision
- Brittany Lakes
Property Features
- Foundation: Crawl Space
Heating and Cooling
- Heat Pump
- Electric
- Forced Air
Homeowners Association Information
- Dues: $600/Annually
Exterior Features
- Vinyl Siding
- Roof: Shingle
Utility Information
- Utilities: Water Connected
School Information
- Elementary School: Murrayville
- Middle School: Trask
- High School: Laney
Parking
- Garage
Living Area
- 2,276 sqft
Location
Disclaimer: © 2026 NCRMLS. All rights reserved. HIVE MLS, (NCRMLS), provides content displayed here (“provided content”) on an “as is” basis and makes no representations or warranties regarding the provided content, including, but not limited to those of non-infringement, timeliness, accuracy, or completeness. Individuals and companies using information presented are responsible for verification and validation of information they utilize and present to their customers and clients. Hive MLS will not be liable for any damage or loss resulting from use of the provided content or the products available through Portals, IDX, VOW, and/or Syndication. Recipients of this information shall not resell, redistribute, reproduce, modify, or otherwise copy any portion thereof without the expressed written consent of Hive MLS. Data last updated 9/12/26 14:12

The heart of the home is a generous kitchen with a bright breakfast area, ideal for casual meals and gatherings. A separate formal dining room flows directly to the screened porch for seamless indoor-outdoor entertaining. An additional bedroom on the main level is spacious and versatile, while the third bedroom includes an adaptable flex area that can function as a playroom, home office, craft room, workout space, or a guest suite with direct access via the garage -- excellent for visitors or multigenerational living.
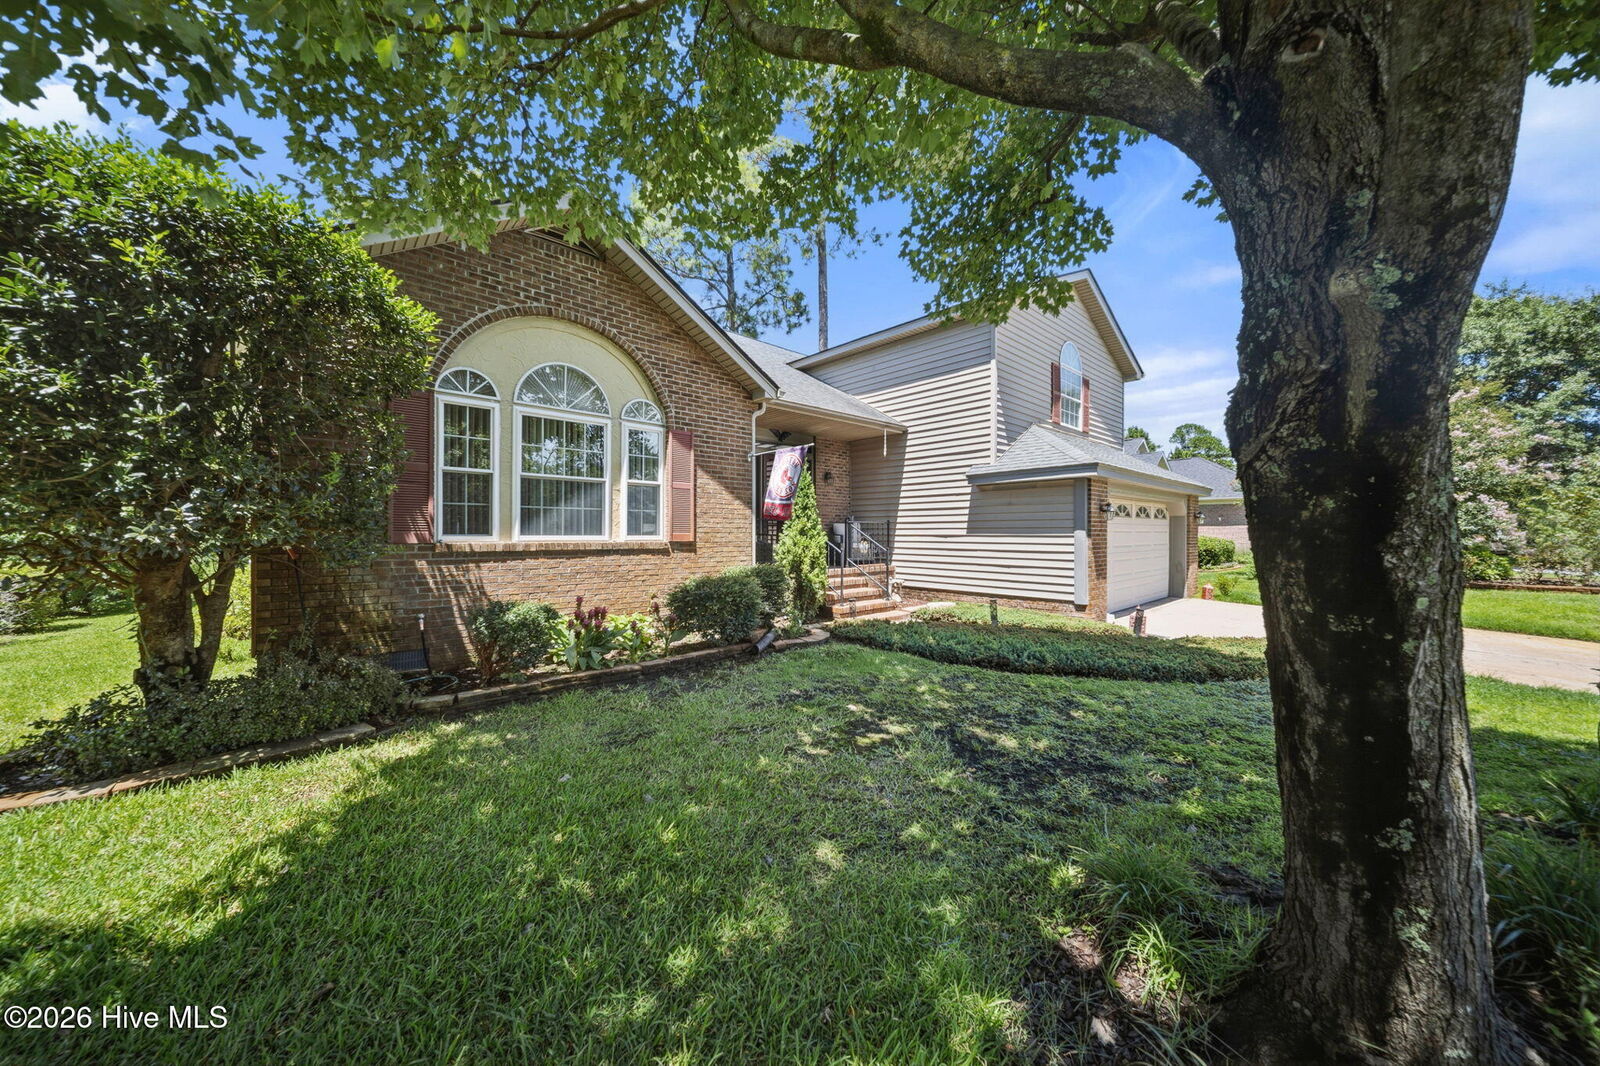
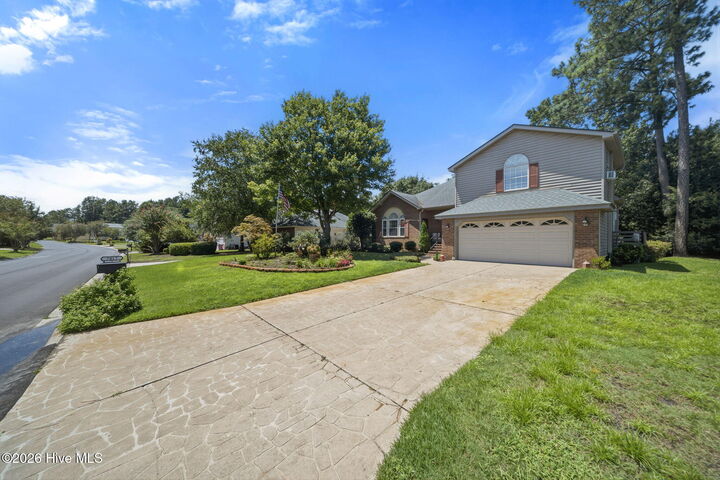
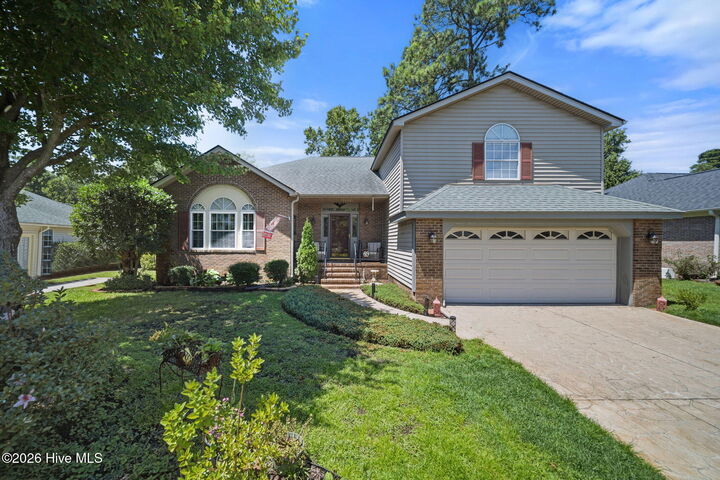
Outdoor amenities include a back deck that steps down to a well-kept, green yard framed by mature trees for privacy and a tranquil setting. A double garage provides covered access and ample storage. Residents of Brittany Lakes also enjoy community perks including a swimming pool and neighborhood ambiance that blends convenience with a relaxed, natural feel. Located close to local shopping, dining, and schools, this home is move-in ready and offers a rare combination of functional living spaces, outdoor privacy, and community amenities. Schedule your showing today.