

Listing Courtesy of:  Hive MLS / Listed By: Savannah Stewart, Coldwell Banker Sea Coast Advantage
 Hive MLS / Listed By: Savannah Stewart, Coldwell Banker Sea Coast Advantage
 919 Everlong Lane Wilmington, NC 28412
Active (21 Days)
$409,500 (USD)
Description
MLS #:
100594776
100594776
Lot Size
1,890 SQFT
1,890 SQFT
Type
Townhouse
Townhouse
Year Built
2026
2026
Views
None
None
County
New Hanover County
New Hanover County
Listed By
Savannah Stewart, Coldwell Banker Sea Coast Advantage
Source
Hive MLS
Last checked Aug 27 2026 at 12:32 PM GMT+0000
Hive MLS
Last checked Aug 27 2026 at 12:32 PM GMT+0000
Bathroom Details
- Full Bathrooms: 2
- Half Bathroom: 1
Interior Features
- Ceiling Fan(s)
- Pantry
- Kitchen Island
- High Ceilings
- Walk-In Closet(s)
Kitchen
- Dishwasher
- Disposal
- Electric Range
Subdivision
- Riverlights
Lot Information
- Landscaped
Property Features
- Foundation: Slab
Heating and Cooling
- Heat Pump
- Electric
- Central Air
Homeowners Association Information
- Dues: $6288/Annually
Flooring
- Carpet
- Laminate
- Tile
- Lvt/Lvp
Exterior Features
- Fiber Cement
- Roof: Shingle
Utility Information
- Utilities: Natural Gas Available, Sewer Available, Water Available
- Sewer: Municipal Sewer
School Information
- Elementary School: Williams
- Middle School: Myrtle Grove
- High School: New Hanover
Parking
- Off Street
- Paved
- Garage
Living Area
- 1,518 sqft
Location
Disclaimer: © 2026 NCRMLS. All rights reserved. HIVE MLS, (NCRMLS), provides content displayed here (“provided content”) on an “as is” basis and makes no representations or warranties regarding the provided content, including, but not limited to those of non-infringement, timeliness, accuracy, or completeness. Individuals and companies using information presented are responsible for verification and validation of information they utilize and present to their customers and clients. Hive MLS will not be liable for any damage or loss resulting from use of the provided content or the products available through Portals, IDX, VOW, and/or Syndication. Recipients of this information shall not resell, redistribute, reproduce, modify, or otherwise copy any portion thereof without the expressed written consent of Hive MLS. Data last updated 8/27/26 05:32

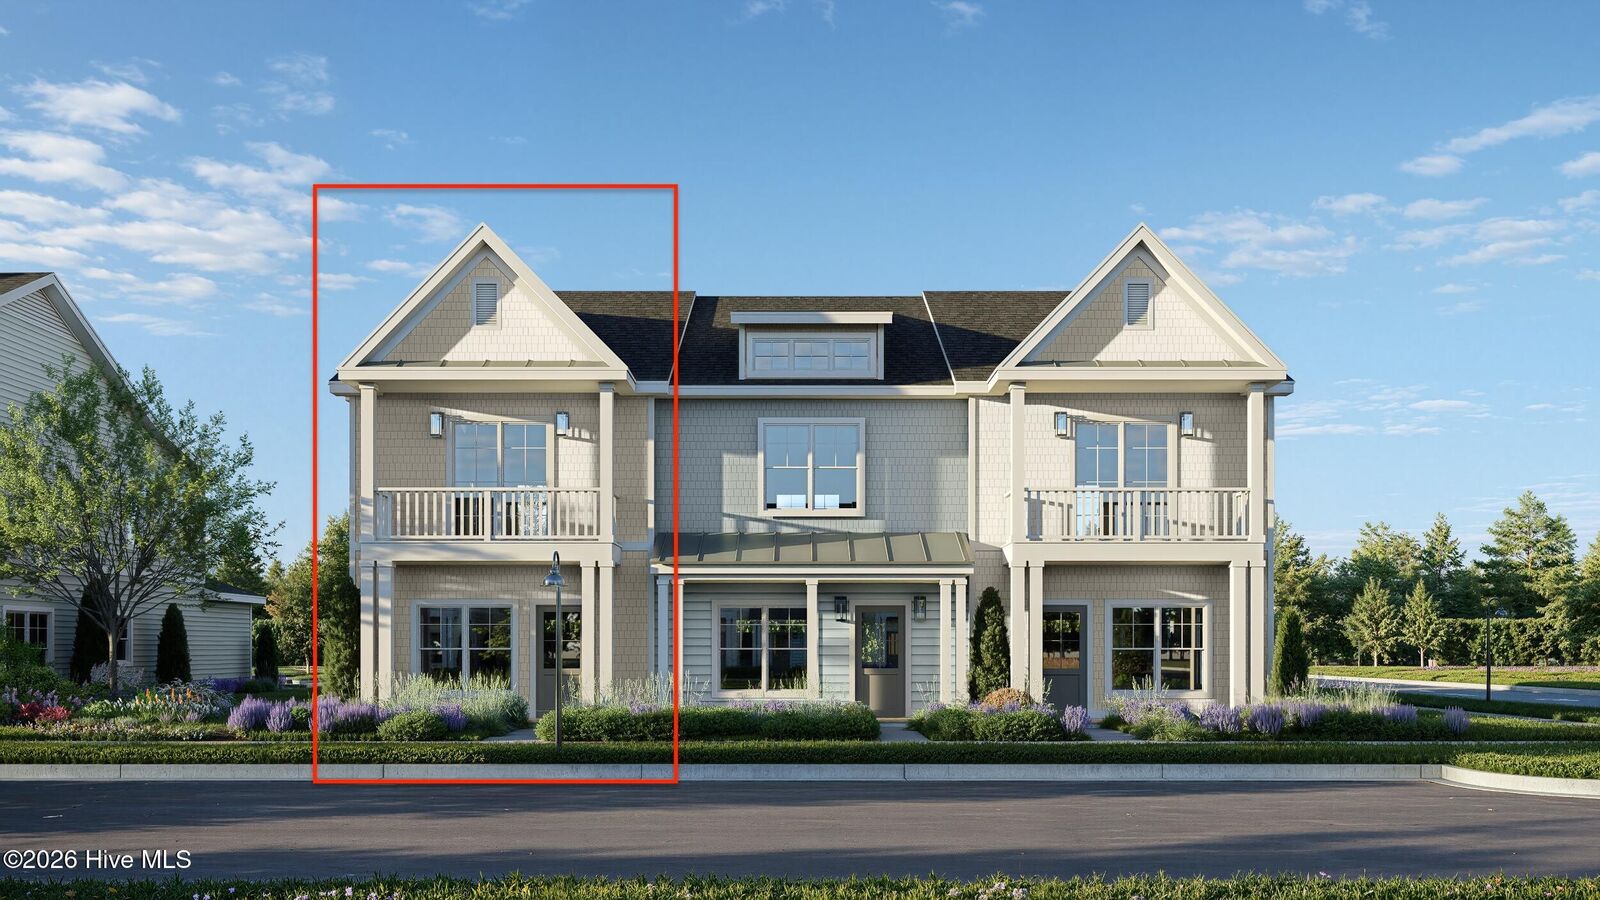
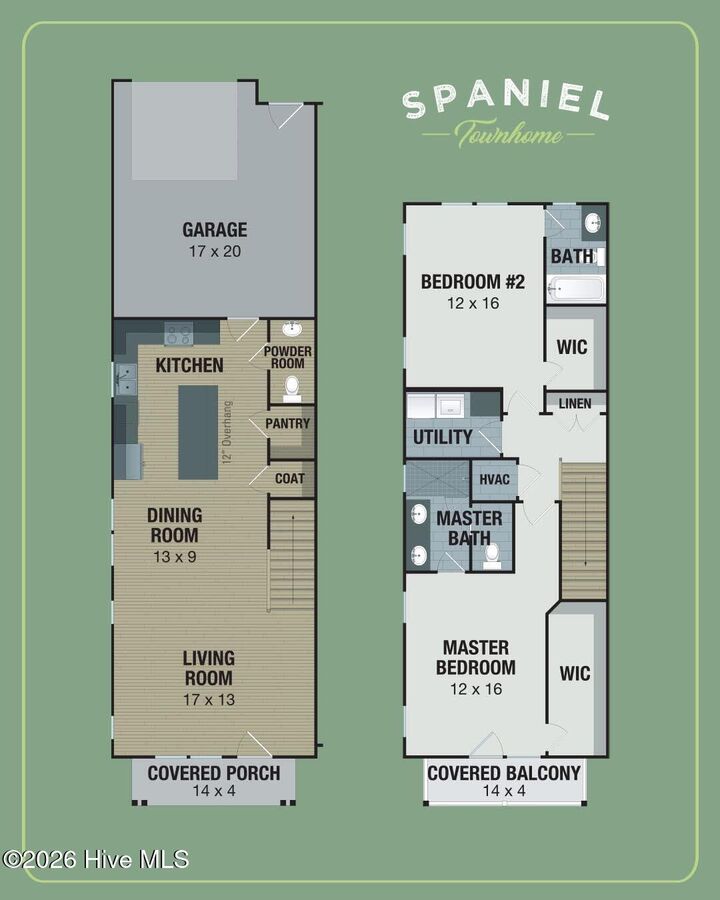
Upstairs, the Spaniel offers two generously sized bedrooms, each with its own walk-in closet, providing comfortable and private retreats. The primary suite features a spacious bedroom, private bath, and walk-in closet, while the second bedroom enjoys easy access to a full bath. A dedicated laundry room and linen closet add even more convenience. Step outside to enjoy a covered porch off the main living area or relax on the covered balcony upstairs--perfect for taking in the Riverlights lifestyle. With its smart layout, abundant storage, and inviting indoor and outdoor living spaces, the Spaniel is designed to make everyday living feel right at home.
Riverlights is a vibrant community along a three-mile stretch of the Cape Fear River, offering resort-style amenities including multiple pools, fitness centers, parks, trails, gathering spaces, and water access. Conveniently located between downtown Wilmington and area beaches, Riverlights also features on-site shopping, dining, recreation and professional services, with easy access to hospitals and everyday conveniences. Trusst model homes are open Monday - Saturday 10-5.