

Listing Courtesy of:  Hive MLS / Listed By: Sm North Carolina Brokerage LLC
 Hive MLS / Listed By: Sm North Carolina Brokerage LLC
1247 Evening Walk NE 134 Winnabow, NC 28479
Pending (12 Days)
$304,990 (USD)
OPEN HOUSE TIMES
-
OPENTue, Oct 279:00 am - 9:00 pm
-
OPENWed, Oct 289:00 am - 9:00 pm
-
OPENThu, Oct 299:00 am - 9:00 pm
-
OPENFri, Oct 309:00 am - 9:00 pm
-
OPENSat, Oct 319:00 am - 9:00 pm
show more
show more
Description
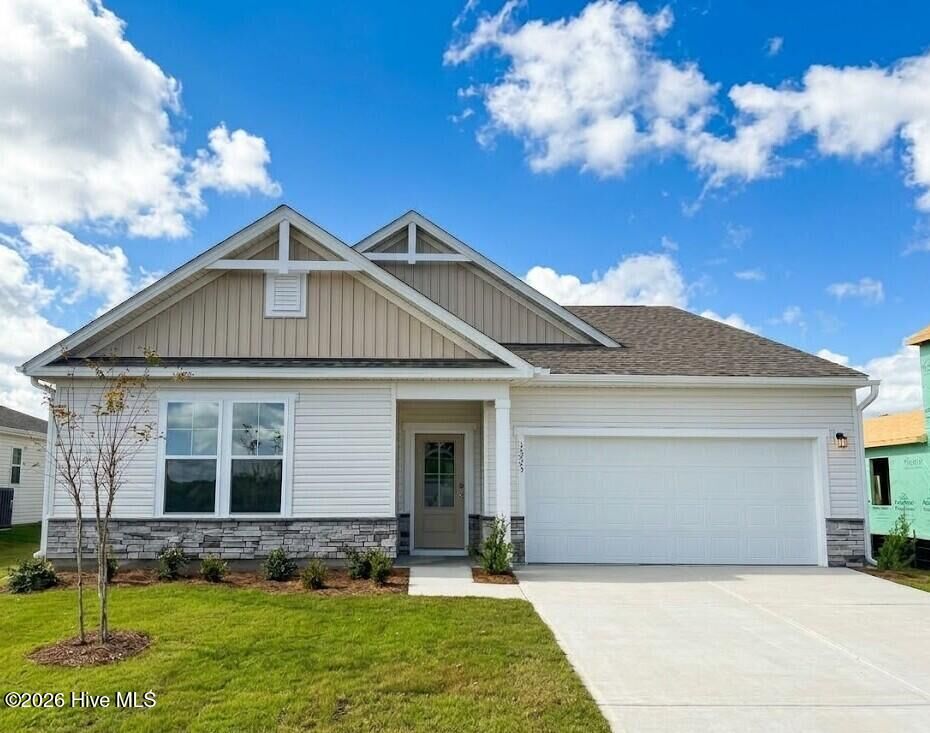
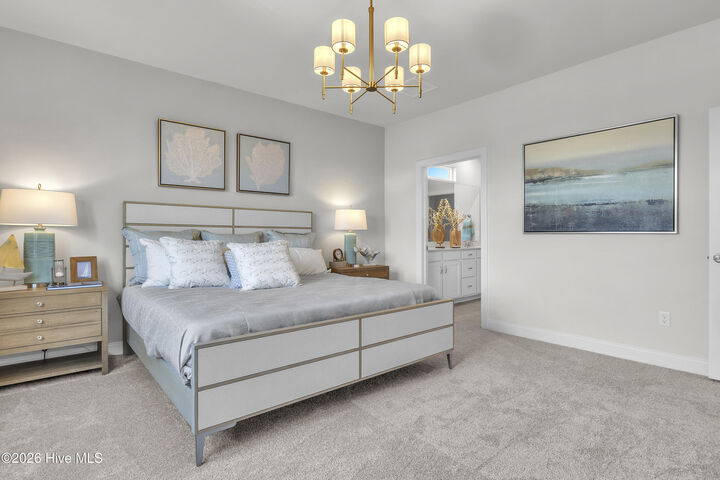
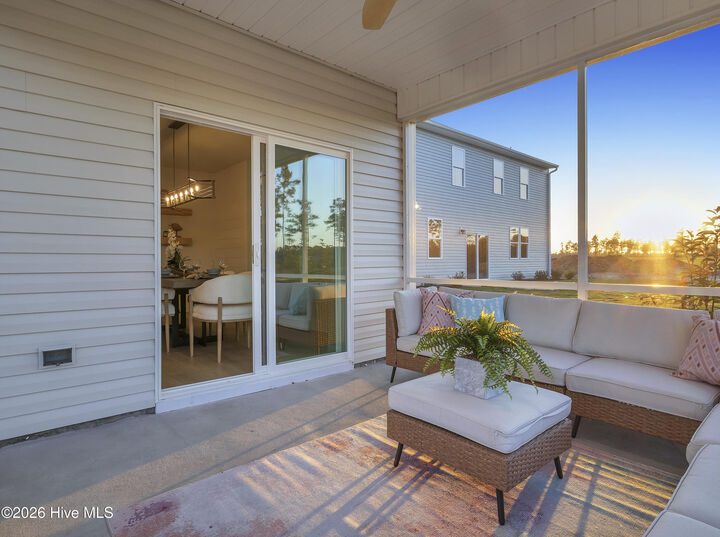
Welcome to the Easton Plan in Bell Meadows, the area's newest and fast-growing community by Stanley Martin Homes. This beautifully designed new construction home offers 1,897 square feet of comfortable, modern living with a layout that balances style and functionality. Featuring 3 bedrooms and 2 baths, the open-concept design creates a seamless flow between the kitchen, dining, and living areas--perfect for both entertaining and everyday life. Luxury vinyl plank flooring runs throughout the main living spaces, providing durability and a clean, cohesive look, while quartz countertops throughout the home deliver a timeless, upscale finish. The primary suite serves as a relaxing retreat, complete with a well-appointed bathroom featuring tile flooring for a polished, high-end feel. Additional bedrooms provide flexibility for guests, a home office, or hobbies. Located in a quiet setting just off Highway 17, Bell Meadows offers the perfect combination of privacy and convenience. Residents will enjoy a planned community pool and easy access to some of the area's best beaches, golf courses, and coastal recreation. If you're looking for new construction with modern finishes in a growing coastal community, the Easton is the home for you!
MLS #:
100609485
100609485
Lot Size
7,841 SQFT
7,841 SQFT
Type
Single-Family Home
Single-Family Home
Year Built
2026
2026
Views
None
None
County
Brunswick County
Brunswick County
Listed By
Kathryn Willis, Sm North Carolina Brokerage LLC
Source
Hive MLS
Last checked Oct 28 2026 at 1:14 AM GMT+0000
Hive MLS
Last checked Oct 28 2026 at 1:14 AM GMT+0000
Bathroom Details
- Full Bathrooms: 2
Interior Features
- Pantry
- Walk-In Shower
- High Ceilings
- Walk-In Closet(s)
Kitchen
- Dishwasher
- Disposal
- Built-In Microwave
- Electric Cooktop
- Range
Subdivision
- Bell Meadows
Property Features
- Foundation: Slab
Heating and Cooling
- Heat Pump
- Electric
- Forced Air
Homeowners Association Information
- Dues: $660/Annually
Flooring
- Carpet
- Lvt/Lvp
- Ceramic Tile
Exterior Features
- Vinyl Siding
- Roof: Architectural Shingle
Utility Information
- Utilities: Sewer Connected, Water Connected, Cable Available
School Information
- Elementary School: Bolivia
- Middle School: South Brunswick
- High School: South Brunswick
Parking
- Concrete
- Garage
Living Area
- 1,897 sqft
Listing Price History
Date
Event
Price
% Change
$ (+/-)
Oct 16, 2026
Price Changed
$304,990
-2%
-$5,000
Oct 09, 2026
Listed
$309,990
-
-
Location
Disclaimer: © 2026 NCRMLS. All rights reserved. HIVE MLS, (NCRMLS), provides content displayed here (“provided content”) on an “as is” basis and makes no representations or warranties regarding the provided content, including, but not limited to those of non-infringement, timeliness, accuracy, or completeness. Individuals and companies using information presented are responsible for verification and validation of information they utilize and present to their customers and clients. Hive MLS will not be liable for any damage or loss resulting from use of the provided content or the products available through Portals, IDX, VOW, and/or Syndication. Recipients of this information shall not resell, redistribute, reproduce, modify, or otherwise copy any portion thereof without the expressed written consent of Hive MLS. Data last updated 10/27/26 18:14
